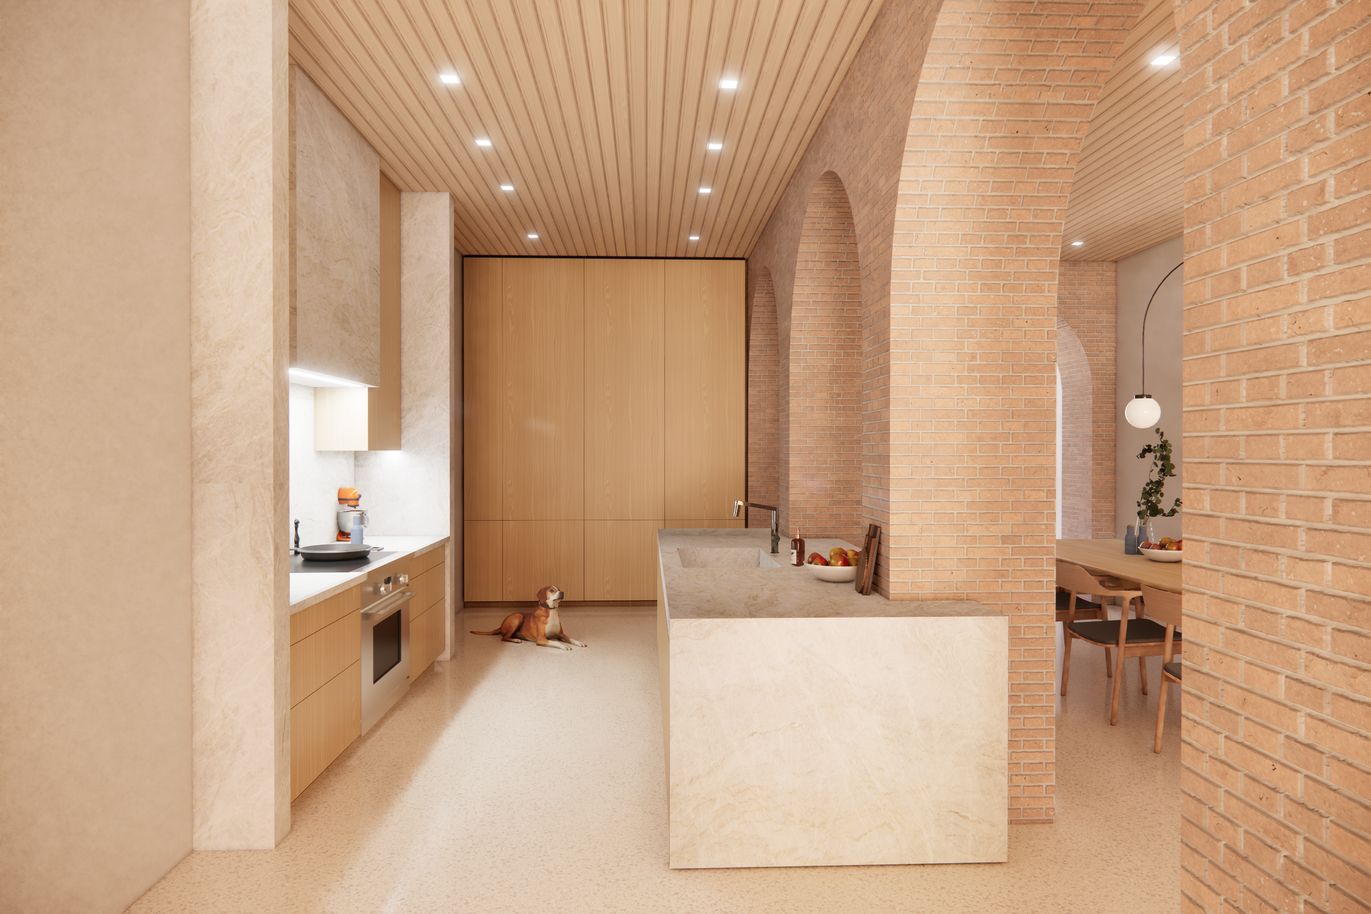
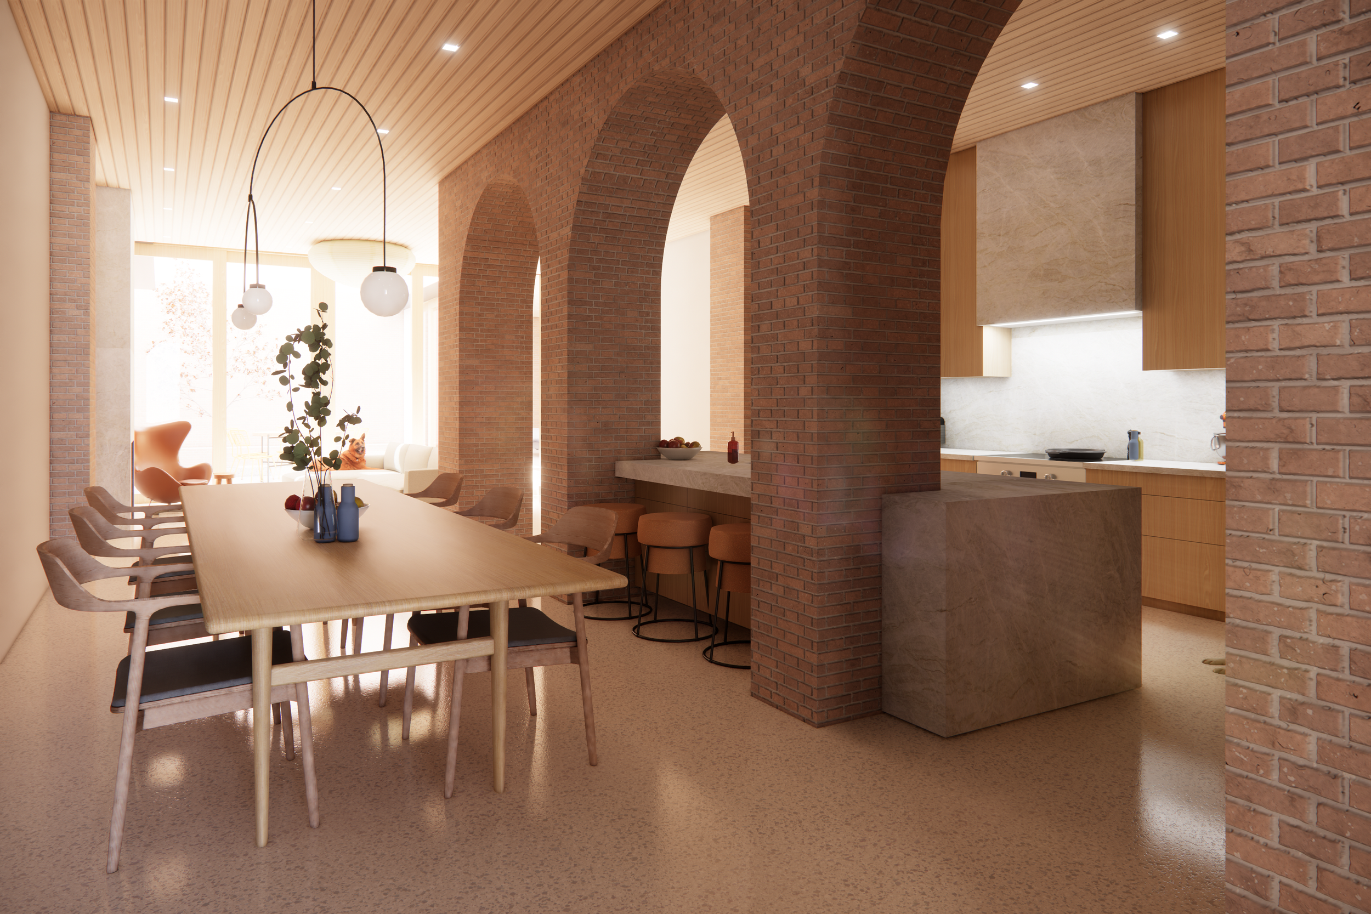
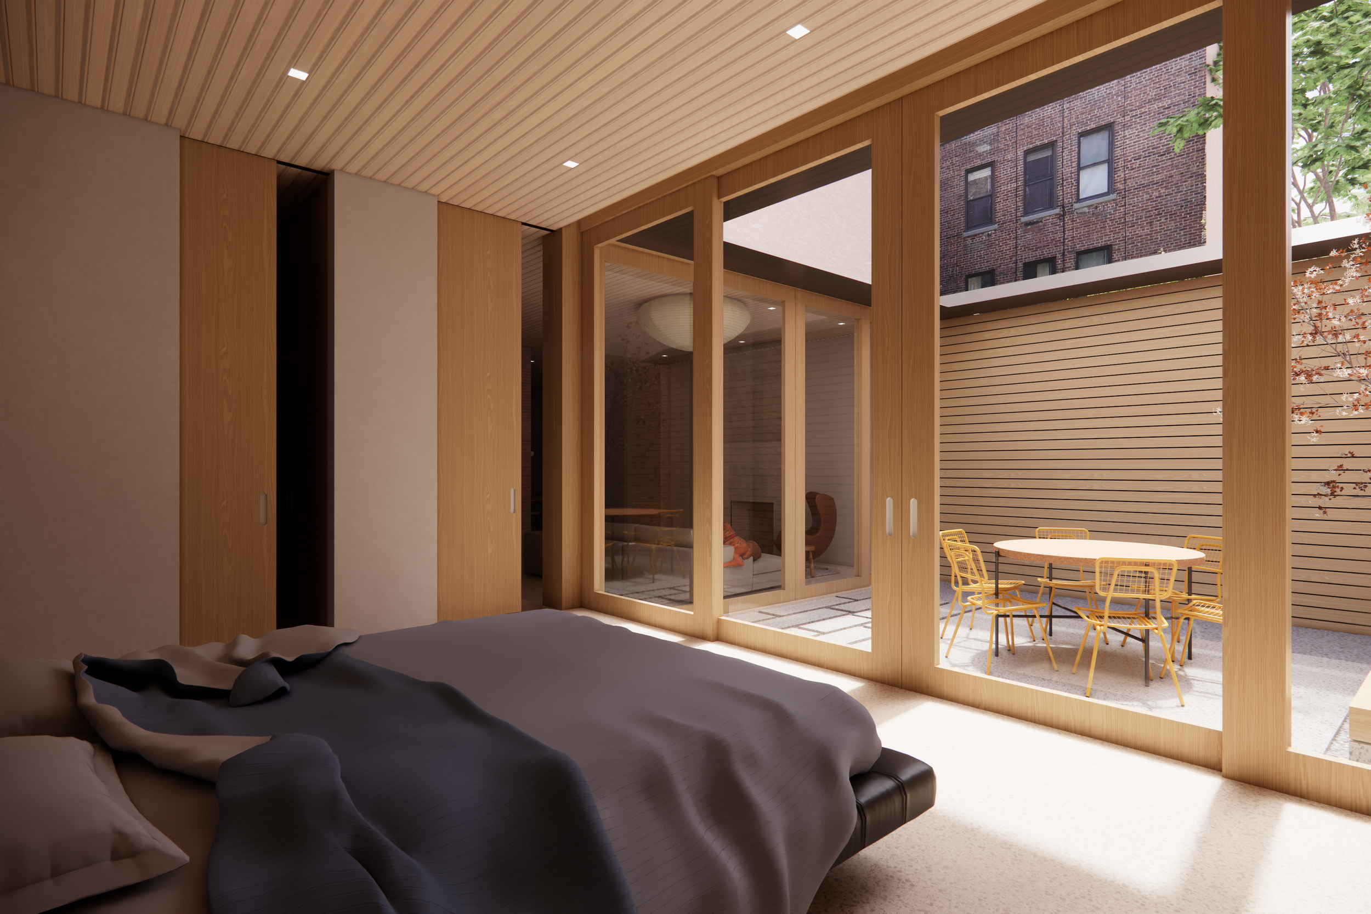
West Village Adaptive Reuse
Project visualization services were provided for the residential conversion of a vacant commercial space in the West Village. The project will split the large commercial space into (2) luxurioous apartments, each complete with private outdoor space. As part of the feasibility study, these renderings were comissioned by CTA architects as a way to efficiently deisgn the space without the need to develop a detailed drawing set. They were used to communicate the design intent with the Coop Board.